

Where Shopping Meets Entertainment on Madinah’s Most Vibrant Street
Al-Khalidiya District, Madinah Al-Munawwarah
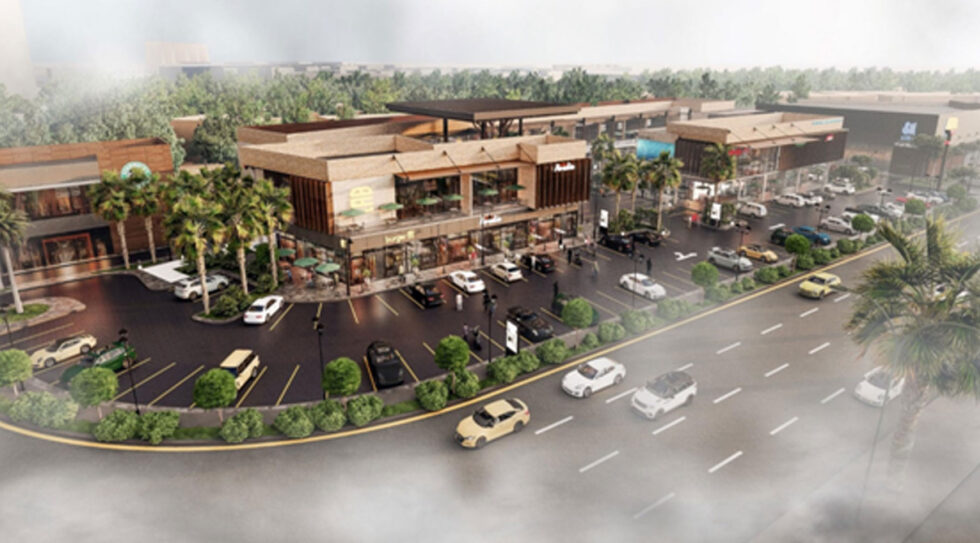
1. Tahlia Lifestyle Quarter
Project Overview
Positioned along Prince Mohammed bin Abdulaziz Street — widely known as Tahlia Street and recognized as one of Madinah’s most dynamic commercial corridors — this distinguished development occupies 13,500 square meters within the Al-Khalidiya District. Conceived as an integrated commercial complex, the project delivers a comprehensive shopping and entertainment experience tailored to the needs of both residents and visitors.
Project Components
The development comprises 20 retail stores, each designed with modern aesthetics and flexible spatial configurations suited to a wide range of commercial activities. Complementing the retail offering are three restaurants, featuring both indoor and outdoor seating arrangements specifically designed to attract local and international dining brands. An independent service building rounds out the complex, housing the operational and administrative infrastructure — electricity, security, maintenance, and facilities management — required to support seamless day-to-day operations.
Strategic Significance
As a modern addition to one of Madinah’s most economically active streets, this project reinforces Tahlia Street’s standing as a premier destination for retail and leisure, contributing directly to the area’s continued commercial growth and urban vibrancy.
Where Heritage Showrooms Find New Purpose
Bir Uthman Neighborhood, Madinah Al-Munawwarah
2. Sultanah Commercial Hub
Project Overview
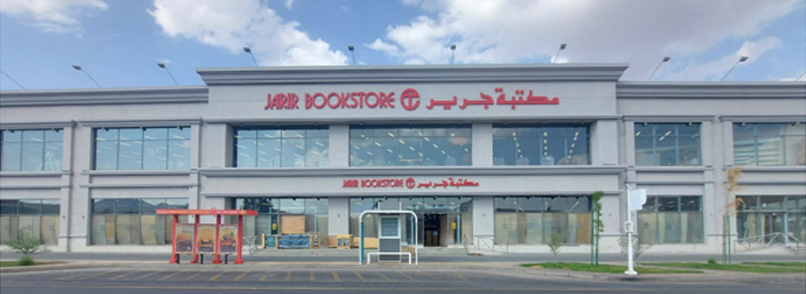
This vital commercial development sits at the heart of Madinah, occupying a total area of 19,000 square meters in the Bir Uthman neighborhood — a district defined by active commercial life and direct frontage onto Sultanah Road, one of the city’s most important commercial axes. Rather than building anew, the project takes a more deliberate path: the rehabilitation and development of a number of existing commercial showrooms, breathing renewed life and value into an established retail corridor.
Project Scope
The development centers on the comprehensive restoration and modernization of existing commercial showrooms, with particular attention given to the site’s main facade — positioned directly facing Sultanah Road. This frontage has been specifically designated to host a branch of Jarir Bookstore, a strategic decision intended to anchor the development with a major national retail name and significantly enhance its commercial drawing power.
Strategic Significance
By upgrading existing infrastructure rather than redeveloping from the ground up, the project enhances operational efficiency for tenants while attracting recognized brands and notable retail names to one of Madinah’s busiest commercial streets. This approach delivers measurable added value for investors and tenants alike, supported by modern infrastructure and an elevated shopping experience that strengthens the broader commercial identity of Bir Uthman.
Where Markets and Modern Commerce Converge
Prince Muhammad bin Abdulaziz Street, Madinah Al-Munawwarah
3. Al-Khalidiya Exhibition Halls
Project Overview
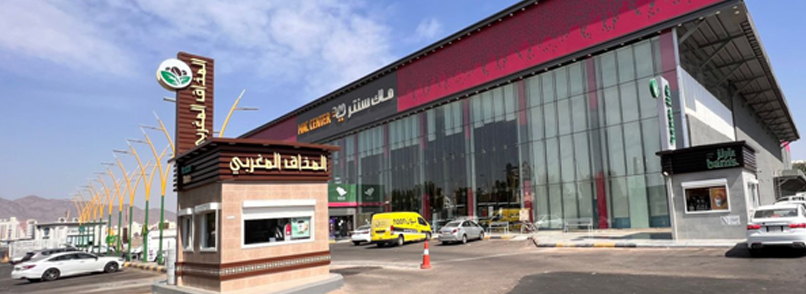
Also located on the prestigious Prince Muhammad bin Abdulaziz Street (Al-Tahliah), this commercial and administrative development spans 14,780 square meters, positioning itself as a modern contribution to the ongoing enhancement of Al-Khalidiya District’s commercial infrastructure.
Project Components
At the core of the development are two large commercial halls, designed with versatility in mind to accommodate a broad range of uses — from exhibitions and hypermarkets to specialized markets — with customization options available to align with the specific operational needs of individual investors and tenants.
Project Objectives
The development has been planned to provide a modern commercial complex that serves both residents and visitors of the area, while stimulating commercial activity through flexible, contemporary leasing arrangements. Beyond its immediate commercial function, the project contributes to enhancing the urban and architectural character of Madinah, in direct alignment with the ambitions of Saudi Arabia’s Vision 2030.
Strategic Significance
With its strategic position on a vital, central commercial street, distinctive architectural design that balances modernity with functionality, and ample parking supported by comprehensive logistical services, this development is positioned to become a flexible and enduring commercial asset within Al-Khalidiya District.
Where Local Commerce Finds Room to Grow
Al-Mab’outh District, Madinah Al-Munawwarah
4. Al-Mab’outh Retail Court
Project Overview
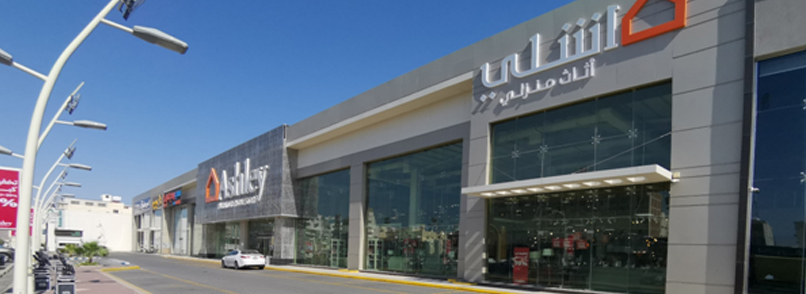
Situated within the developing Al-Mab’outh neighborhood, this promising commercial project spans 7,140 square meters, designed to support and stimulate economic and commercial activity within one of Madinah’s emerging districts.
Project Components
The development comprises 12 commercial showrooms, each designed with adaptable spaces suited to a diverse range of activities — including retail shops, exhibitions, pharmacies, and various service-based businesses, ensuring the complex can flexibly evolve alongside tenant needs.
Project Goals
The project has been conceived to provide a comprehensive business environment that directly serves the local community, with particular emphasis on supporting small and medium enterprises through fully equipped, ready-to-operate exhibition spaces. In doing so, the development contributes meaningfully to urban and commercial growth in line with Saudi Arabia’s Vision 2030.
Strategic Significance
Featuring a prime location serving Al-Mab’outh and its surrounding areas, a modern architectural design that facilitates easy movement between exhibitions, complete supporting infrastructure, and flexible leasing terms, this development is positioned to become a genuine commercial anchor — enhancing both quality of life and economic opportunity for the local population.
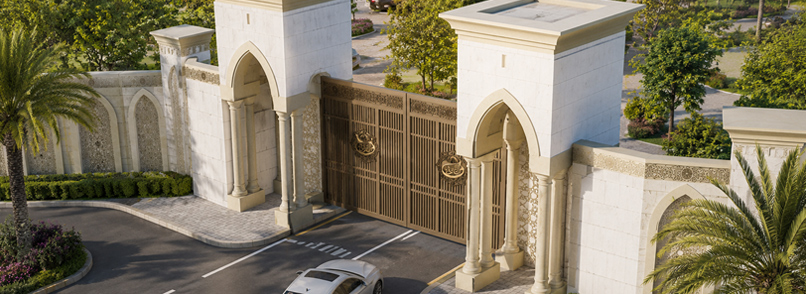
Where Luxury Living Meets Vibrant Commerce
Prince Abdul Mohsen Road, Madinah Al-Munawwarah
Project Overview
This distinctive mixed-use development occupies a prime 12,500-square-meter site on Prince Abdul Mohsen Road, bringing together a multi-purpose commercial complex and a luxurious residential palace within a single, cohesively designed development that serves residents and visitors alike.
Project Components
The commercial component encompasses a range of exhibitions and retail stores targeting commercial, entertainment, and service-oriented activities, creating an active and engaging environment for shoppers and visitors. Complementing this commercial offering is the residential palace — a distinctive residential unit defined by high-end architectural design, delivering exceptional levels of privacy and comfort for its occupants.
Strategic Significance
By achieving a genuine integration of residential and commercial uses within a vibrant location, this project contributes directly to raising the standard of urban development in Madinah. The development reflects the broader directions of Saudi Arabia’s Vision 2030 in advancing city development and improving overall quality of life, while creating an integrated urban environment that successfully combines luxury living with practical commercial services in an area experiencing rapid growth.
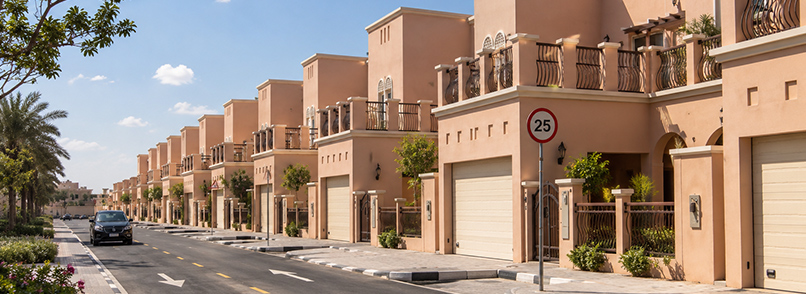
Where Family Living Meets Everyday Convenience
Madinah Al-Munawwarah
6. Madinah Villa & Retail Residences
Project Overview
This comprehensive residential development is designed to bring contemporary villa living and convenient commercial services together within a single, well-planned community in the city of Madinah, enhancing both the urban and commercial value of its site.
Project Components
The development comprises a collection of residential villas, featuring contemporary architectural specifications that ensure privacy and comfort for Saudi families, complemented by commercial showrooms designed to serve the daily needs of residents and the surrounding community.
Project Goals
The project aims to deliver a comprehensive and secure residential environment that supports both urban and commercial growth in the city, while providing convenient commercial services for residents and neighboring areas. This integrated approach directly supports the objectives of Saudi Arabia’s Vision 2030 through the delivery of combined housing and commercial development.
Strategic Significance
Distinguished by a design that reflects the city’s urban identity, a seamless integration of housing and services, optimal land utilization, and high-quality execution throughout, this development represents a considered and family-focused model of residential growth within Madinah’s expanding urban landscape.
Across every street and every neighborhood of Madinah, where commerce thrives and families find home — Align Limits builds not just structures, but the very fabric of a city’s everyday life.
Conclusion
Together, these seven developments reflect the breadth and versatility of Align Limits’ contribution to Madinah’s evolving urban landscape — spanning the rehabilitation of established commercial corridors, the creation of vibrant new retail and entertainment destinations, and the delivery of integrated residential communities that combine comfort with everyday convenience. Each project, regardless of its scale or specific function, shares a common thread: a commitment to enhancing the quality of life, economic vitality, and architectural character of the neighborhoods it serves — all in direct alignment with the transformative ambitions of Saudi Arabia’s Vision 2030.
From heritage showrooms reimagined for the modern shopper, to family villas designed for comfort and privacy, this diverse portfolio stands as a testament to Align Limits’ ability to deliver projects that are as varied in purpose as they are consistent in quality, precision, and lasting value.